Jacksonville Terminal by the Numbers: A 1919 Rail Station, 14 Columns and 78,000 Square Feet of Exhibit Halls
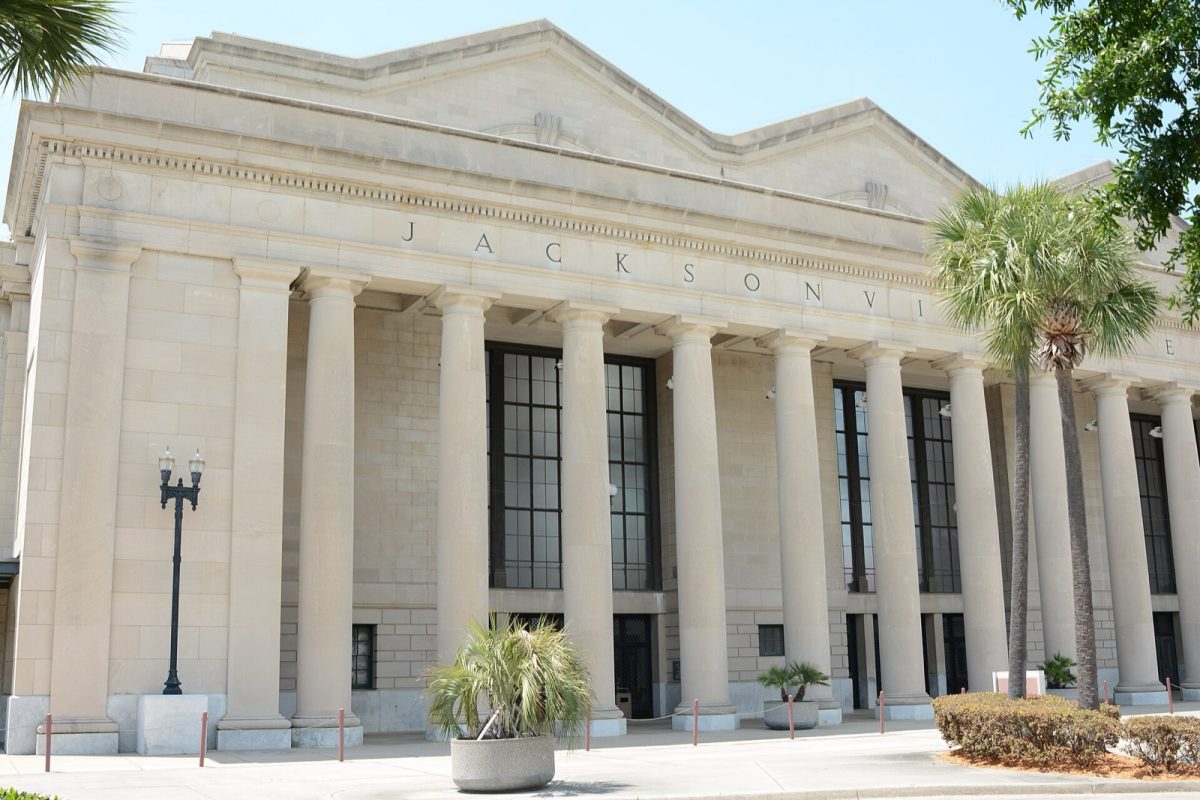
The Jacksonville Terminal, now the Prime F. Osborn III Convention Center. Photo: bubba73 / Wikimedia Commons (CC BY-SA 3.0)
JACKSONVILLE, Fla. - Jacksonville Terminal opened in 1919, welcomed as many as 142 trains a day at its peak and now houses more than 78,000 square feet of exhibit halls. The former railroad station at 1000 Water Street in Jacksonville's LaVilla neighborhood operates as the Prime F. Osborn III Convention Center. Its history includes a $2.5 million construction project, 14 limestone columns, decades of passenger rail service and a conversion into an event venue.
1919: The Year Jacksonville Terminal Opened
Jacksonville Terminal opened to the public at 12:01 a.m. on Nov. 17, 1919, according to its National Register of Historic Places nomination. The document describes the opening as taking place "with little celebration or fanfare." The new station brought several major railroads together at a terminal designed to handle passenger traffic through Jacksonville.
Kenneth M. Murchison, an architect from New York, won the competition to design the station. Irwin and Leighton of Philadelphia served as the construction contractor. The project cost approximately $2.5 million, according to the National Register nomination.
The terminal served Southern Railway, Atlantic Coast Line, Seaboard Air Line and Florida East Coast. Its facilities included passenger spaces, a large concourse and connections to earlier railroad buildings. The terminal became a major part of Jacksonville's railroad infrastructure during the decades that followed.
14: The Colossal Columns Across the Entrance
Fourteen colossal Doric columns define the front of Jacksonville Terminal. The columns feature limestone shafts resting on polished granite plinths, according to the National Register nomination. They stand beneath a portico measuring approximately 23 feet deep and 200 feet wide.
The building's exterior combines reinforced concrete construction with limestone veneer. Bronze letters spelling "JACKSONVILLE TERMINAL" appear on the frieze above the columns. The portico also features a coffered ceiling, while three large round-arched windows form part of the main architectural design.
The terminal building measures approximately 72 feet by 360 feet and rises one story. Its classical entrance remains one of the identifying features of the former station. The original architectural details connect today's convention center to the railroad terminal that opened more than a century ago.
142: The Number of Trains on a Peak Day
At its peak, Jacksonville Terminal handled as many as 142 trains per day, according to Wikipedia. The station also accommodated as many as 20,000 passengers daily during its busiest period. Wikipedia describes the facility as the largest railroad station in the South when it opened.
The National Register nomination documents more than 20 stub-end and through tracks serving the terminal. Wikipedia provides a larger historical count of 32 tracks, including 29 passenger tracks with platforms. Those figures describe the station's former railroad operations rather than its present configuration.
Four major railroads used the terminal, linking the building to passenger service operated by Southern Railway, Atlantic Coast Line, Seaboard Air Line and Florida East Coast. The station's track layout and passenger facilities supported those operations. The peak passenger and train counts illustrate the scale of its former role in Jacksonville's transportation system.
290 Feet: The Length of the Original Concourse
Jacksonville Terminal's concourse measured approximately 50 feet wide and 290 feet long, according to the National Register nomination. The concourse formed part of the station's passenger facilities. Its dimensions reflected the space devoted to handling travelers inside the terminal.
The original waiting room featured a high barrel-vaulted ceiling. During the early 1960s, acoustical tile was installed to lower that ceiling. The modification changed part of the waiting room's original interior design.
A baggage building connecting the terminal to the earlier station contained 8,056 square feet. The National Register nomination also describes the earlier structure as a modified Italian Villa-style building. Parts of that older station remained standing when the historic documentation was prepared.
1895: The First Union Depot on the Site
Jacksonville's railroad history at the site began before the 1919 terminal opened. According to Wikipedia, the first Union Depot opened there on Feb. 4, 1895. The National Register nomination separately identifies an 1898 Union Station associated with the terminal complex.
The nomination describes the older Union Station as a building constructed in a modified Italian Villa style. It also documents the connection between that earlier building and the later terminal through a baggage facility. These records establish that the 1919 terminal was part of a longer history of railroad development at the location.
The National Register documentation covers the Jacksonville Terminal Complex rather than only the main 1919 building. Its description includes the historic passenger facilities and their relationship to the older station. The property's railroad history therefore extends beyond the opening date commonly associated with Jacksonville Terminal.
1974: The Year Passenger Rail Service Ended
Jacksonville Terminal served railroad passengers until Jan. 4, 1974, according to the National Register nomination. Wikipedia identifies Jan. 3, 1974, as the station's last day of use and says Amtrak moved to a smaller Northside station. Both sources place the end of passenger rail operations in January 1974.
The terminal had operated for more than five decades after opening in November 1919. Its closure ended its original role as Jacksonville's passenger railroad terminal. The building subsequently became the focus of plans for a different public use.
The Jacksonville Terminal Complex was listed on the National Register of Historic Places in 1976. Its National Register reference number is 76000590, and the nomination form carries a received stamp dated March 25, 1976. The listing recognized the historic terminal complex during the period between the end of rail operations and its eventual conversion.
1986: The Year the Convention Center Opened
A public-private partnership led by former CSX chairman Prime F. Osborn III began the terminal's conversion in 1982, according to Wikipedia. The project transformed the former railroad station into a convention center. Wikipedia reports that the Prime F. Osborn III Convention Center opened on Oct. 17, 1986.
Wikipedia lists the convention center's total size at 265,000 square feet. That overall figure includes more than the exhibit halls and meeting spaces individually described by the venue. The building now serves as an active event facility owned by the City of Jacksonville.
The convention center's official website describes it as "the only southern railroad station in the nation that has been converted into a state-of-the-art convention center." That description comes from the venue itself. The conversion retained the property's connection to Jacksonville's railroad history while establishing a new function for the former passenger terminal.
78,000: The Square Feet of Exhibit Hall Space
The Prime F. Osborn III Convention Center has two exhibit halls containing more than 78,000 square feet of combined space, according to its official website. The halls can accommodate up to 374 booths. Wikipedia lists their combined area more precisely at 78,500 square feet.
The exhibit halls represent one part of the convention center's event facilities. Other areas include a grand lobby, ballrooms, meeting rooms and pre-function spaces. The venue uses these areas for events requiring different room sizes and configurations.
The official venue website also identifies Pre-function North and Pre-function South among its available spaces. Those areas complement the larger exhibit facilities. Together, the spaces support the building's current role as a convention and event center.
75 Feet: The Height of the Grand Lobby
The convention center's Grand Lobby contains approximately 10,000 square feet of space and has ceilings reaching 75 feet high. According to the official venue website, the lobby can accommodate up to 46 booths. Its dimensions make it a distinct event space within the former railroad terminal.
The facility also includes two ballrooms with more than 10,000 square feet of combined space. The ballrooms can accommodate receptions of up to 800 people. These rooms provide event space separate from the larger exhibit halls.
The venue identifies its Grand Lobby, exhibit halls and ballrooms as individual facilities available for event planning. Each space has different dimensions and stated capacities. The published specifications show how the building now accommodates activities beyond its original railroad purpose.
22: The Number of Meeting Rooms
The Prime F. Osborn III Convention Center offers 22 meeting rooms, according to its official website. These rooms supplement the two exhibit halls and two ballrooms. The facility also provides pre-function areas to support its event operations.
The convention center continues to operate as part of Jacksonville's city-managed event venue system. Its published event calendar includes the Import Car Expo on Nov. 15, 2026. The Jacksonville Chocolate and Coffee Festival is also listed for Nov. 21-22, 2026.
The building stands at 1000 Water Street in Jacksonville's LaVilla neighborhood. The JTA Skyway's LaVilla station is across the street. The property's current use connects the former railroad terminal to Jacksonville's event facilities rather than passenger train operations.
## How we did this Jax Times compiled this guide using the National Register of Historic Places nomination for the Jacksonville Terminal Complex, reference number 76000590, retrieved Oct. 28, 2026, through the National Park Service's records at npgallery.nps.gov. We also used the Wikipedia article "Prime F. Osborn III Convention Center," retrieved Oct. 28, 2026, for historical train and passenger totals, the 1895 depot opening, total building size and the 1986 convention center opening date. Current exhibit hall dimensions, room capacities, meeting spaces and scheduled events came from the Prime F. Osborn III Convention Center's official website at conventioncenter.jaxevents.com, retrieved Oct. 28, 2026. Where the sources differ on the final day of railroad service, this story follows the National Register nomination's Jan. 4, 1974, date.
Sources: National Register of Historic Places nomination (Jacksonville Terminal); Prime F. Osborn III Convention Center; Wikipedia

News organizations may republish this story with credit. See our guidelines.
Know someone who'd want to read this? Email it to a friend.
Own a Jacksonville business? Introductory ad rates from $125/month. See ad options Follow Jax Times on FacebookLocal news, events and people, in your feed every day.Most read this week
- Florida's 3 Constitutional Amendments on the Nov. 3 Ballot, Explained in Plain English
- Coastal Flood Warning for Jacksonville: Water Peaks Sunday and Monday Mornings in 5 Flood-Prone Areas
- Jacksonville Fair 2026 Guide: Dates, Gate Times, Ticket Prices, Free Days and Every Concert (Nov. 5-15)
- Early Voting in Jacksonville Starts Tuesday: All 24 Sites, the Hours, What to Bring and What's on Your Ballot
- St. Augustine Artist Dara Dodson Paints 'A Land Remembered,' With Shows at the Karpeles Museum and the St. Augustine Art Association
More stories
 Local Treaty Oak: The 250-Year-Old Live Oak on Jacksonville's Southbank and the Made-Up Story Behind Its Name
 Local Jacksonville Arboretum by the Numbers: 136 Acres, 7 Trails, 13 Ecosystems and a $3 Ticket
 Local Fort Mose at 288: The 1738 Settlement Near St. Augustine Was the First Legally Sanctioned Free Black Town in the U.S.
 Local Clocks Fall Back Sunday: Jacksonville's Sunset Jumps to 5:39 p.m., and 6 Other Things to Know
Comments
Be respectful. No personal attacks, hate speech, spam or anyone's private information. Every comment is reviewed before it appears. Comment rules
No comments yet. Be the first to share your thoughts.