Riverfront Plaza Phase 2: Beer Garden, Restaurant and Swing Deck Planned Over St. Johns River, With a Target of End of 2027
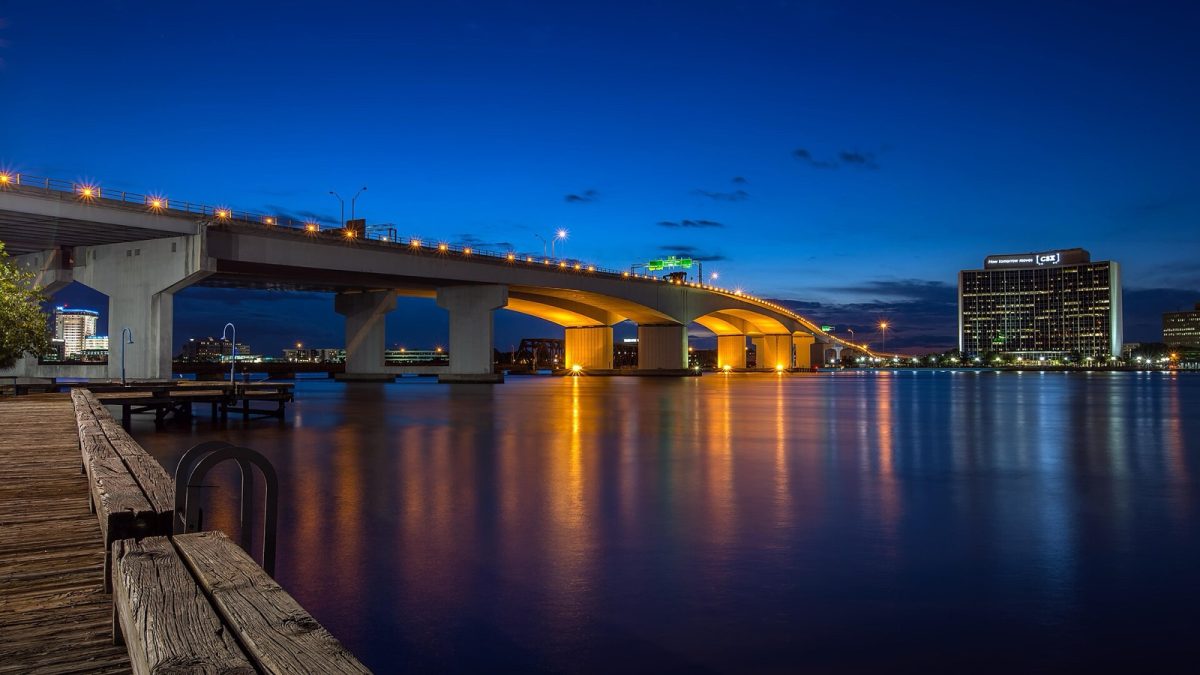
Riverfront Plaza phase 2 plans a beer garden, restaurant and swing deck. Shown: the Acosta Bridge and the downtown Jacksonville riverfront (file photo). Photo: Gregory Urbano from St. Petersburg, Florida, USA / Wikimedia Commons (CC BY 2.0)
JACKSONVILLE, Fla. - Jacksonville has approved plans for the second phase of Riverfront Plaza, adding a restaurant, a beer garden and a deck with bench-style swings overlooking the St. Johns River, with completion targeted for the end of 2027. According to an Oct. 23, 2026, report by the Jacksonville Daily Record republished by Jacksonville Today, the latest plans also include a rooftop pedestrian connection toward the Main Street Bridge, a central lawn and a stairway near a proposed hotel and condominium development. The expansion follows the December 2025 opening of Phase 1, which introduced a playground, event lawn and rebuilt riverfront infrastructure at the downtown property.
The development is located at 2 W. Independent Drive, along the Northbank Riverwalk, according to the Downtown Investment Authority. An earlier May 14 report by Jacksonville Today estimated Phase 2 at $46 million and described a broader collection of proposed features, including additional food service, landscaping and a water feature. The October approval provides a more recent description of the planned restaurant, beer garden and swings, although the published reports differ on the exact number of swings.
What Is Included in Riverfront Plaza Phase 2
The city-approved Phase 2 plans include several new gathering areas and pedestrian connections within the downtown riverfront property, according to the Oct. 23 Jacksonville Daily Record report. The principal additions are a restaurant, beer garden, swing deck and central lawn, along with pathways connecting the park to nearby destinations. The plans also show a stairway toward a proposed hotel and condominium tower at the northeast corner of the site.
Civil engineering and landscaping plans were prepared by GAI Consultants and Perkins & Will, according to the October report. The restaurant's rooftop walkway is designed to connect the park with a new pedestrian link to the Main Street Bridge. That connection is among the features distinguishing the planned expansion from the first phase, which focused on riverfront infrastructure, a playground and an event lawn.
Riverfront Plaza occupies land formerly associated with Jacksonville's courthouse, City Hall, jail and Jacksonville Landing, according to Jacksonville Today's May reporting. The site borders the Northbank Riverwalk and Music Garden, placing the expansion alongside existing public riverfront areas. The latest plans continue the redevelopment of the property through a combination of recreational space, restaurant facilities and pedestrian connections.
Restaurants, Beer Garden and Cafe Plans
Food and beverage facilities are a major component of the Phase 2 plans described in Jacksonville Today's October report. The approved drawings include a restaurant with a rooftop walkway and a beer garden along the southern edge of the park. The restaurant's planned pedestrian connection would link the park toward the Main Street Bridge, while the beer garden would occupy a riverfront location.
Earlier plans presented during a public open house on May 13 included additional food service proposals, according to Jacksonville Today's May 14 coverage. Those proposals described a second restaurant on the western edge of the property and a cafe or snack bar beneath the playground. The October report establishes that a restaurant and beer garden are included in the city-approved plans, while the additional restaurant and cafe were features described in the earlier presentation.
The May presentation and October approval represent different points in the project's planning timeline. The earlier presentation outlined a larger collection of amenities being considered for Phase 2, while the later reporting identified features included in the approved civil and landscaping plans. The published information identifies the types and proposed locations of food facilities without naming their future operators.
Swing Deck Planned Along the St. Johns River
One of the principal recreational features in Phase 2 is a deck with bench-style swings overlooking the St. Johns River, according to the October Jacksonville Daily Record report. The plans place the swings along the southern edge of the park, facing the water. The proposed feature would provide a separate seating and recreation area within the expanded waterfront grounds.
The exact swing count differs between the published descriptions of the project. Jacksonville Today's May 14 report described 12 bench-sized swings on a deck elevated above the Northbank Riverwalk, while the Oct. 23 report described a swing set containing 14 swings. Both accounts describe a dozen or more swings as part of the riverfront development, but the reports do not establish a single final count.
The swing deck is planned alongside other Phase 2 open-space elements, including the central lawn identified in October. The earlier May presentation also described winding paths with native landscaping and a water feature. Together, these features form the recreational portion of the plans alongside the restaurant facilities and pedestrian connections, according to the two Jacksonville Today reports.
How Much Riverfront Plaza Phase 2 Is Expected to Cost
Riverfront Plaza Phase 2 carried an estimated cost of $46 million in Jacksonville Today's May 14 report on the project's public open house. That same report listed the cost of Phase 1 at $33 million and gave an estimated total of $78.5 million for the entire site. Those figures were presented as project estimates during the May reporting.
The separately reported Phase 1 and Phase 2 figures add up to $79 million, which differs from the published whole-site estimate of $78.5 million. The figures therefore should be treated as separately reported estimates rather than as a reconciled project budget. Jacksonville Today's reporting provided the three amounts without establishing a common total through addition of the individual phase estimates.
The cost information appeared during the May presentation, before the October report describing the newly approved plans. The $46 million Phase 2 estimate provides the published financial scale of the planned expansion at that point in the process. The October report focused on the approved physical improvements, including the restaurant, beer garden, swing deck and pedestrian features.
Timeline Targets Completion at End of 2027
The current published completion target for Riverfront Plaza Phase 2 is the end of 2027, according to the Oct. 23 Jacksonville Daily Record report republished by Jacksonville Today. That timeline follows the December 2025 opening of Phase 1 and the May 2026 public presentation of the second-phase plans. The city-approved drawings reported in October represent another development in that sequence.
During the May public open house, Jacksonville Parks Director Daryl Joseph described Phase 2 as already under construction, according to Jacksonville Today. Senior landscape architect Micah Lipscomb was also identified in the May report about the presentation. The October report subsequently described the approved plans and the end-of-2027 completion target.
The distinction between the published milestones is important to the project's timeline. The May report documented the public presentation and the parks director's statement about construction, while the October coverage documented approval of the plans. The latest reported target concerns completion at the end of 2027, rather than an announced opening date for individual restaurants or other amenities.
What Is Already Open at Riverfront Plaza
Phase 1 of Riverfront Plaza opened in December 2025, according to Jacksonville Today's reporting. The completed first phase included rebuilding the bulkhead and riverwalk, converting part of Hogan Street into a pedestrian plaza and providing an elevated destination playground and event lawn. Those improvements established the existing public park area before the planned second-phase additions.
The Downtown Investment Authority lists Riverfront Plaza at 2 W. Independent Drive, Jacksonville, FL 32202. According to the authority's park listing, which is undated, the public hours are 8 a.m. to 9 p.m. daily, and the listed telephone number is (904) 255-7930. Those details apply to the existing public park and are separate from the projected completion schedule for Phase 2.
The first-phase work and second-phase plans address different components of the same riverfront property. Phase 1 included substantial infrastructure work along the river, as well as playground and lawn facilities. Phase 2 adds planned food service, a central lawn, swings and new pedestrian connections, according to the May and October project reports.
Proposed Gateway Jax Tower and Nearby Connections
The approved Phase 2 plans also show a stairway leading toward the location of a proposed Gateway Jax hotel and condominium tower, according to the October Jacksonville Daily Record report. The proposed building would rise 20 floors at the northeast corner of the Riverfront Plaza property. The tower was described as a proposal, separate from the city-approved park improvements.
The tower connection is one of several planned links between Riverfront Plaza and surrounding downtown destinations. The restaurant's rooftop walkway would connect toward a new pedestrian route to the Main Street Bridge, while the stairway would lead toward the proposed Gateway Jax development. Both features appeared in the October description of the park's approved plans.
Riverfront Plaza's location beside the Northbank Riverwalk and Music Garden also connects the expansion to the existing riverfront setting described by Jacksonville Today in May. The approved plans retain the St. Johns River as the setting for the beer garden and swing deck while incorporating pedestrian routes toward surrounding development. The reported completion target for the park's second phase remains the end of 2027, according to the October Jacksonville Daily Record coverage.
Sources: Jacksonville Today, republished from the Jacksonville Daily Record (Oct. 23, 2026); Jacksonville Today (May 14, 2026); Downtown Investment Authority Riverfront Plaza page (undated)
News organizations may republish this story with credit. See our guidelines.
Know someone who'd want to read this? Email it to a friend.
Own a Jacksonville business? Introductory ad rates from $125/month. See ad options Follow Jax Times on FacebookLocal news, events and people, in your feed every day.Most read this week
- JSO Opens New Headquarters at 532 Riverside Ave.: 346,000 Square Feet, 11 Floors and More Than $20 Million
- Duval's 1-Mill School Tax Renewal and 3 School Board Races on the Nov. 3 Ballot: Who Is Running and What's at Stake
- Florida's Lemon Law in 5 Steps: The 24-Month Window, 3 Repair Tries and How Drivers Get a Refund or New Car
- Jacksonville Building Permits in 7 Steps: When You Need One, Fence Height Limits and the $250 Fine for Skipping It
- How to Register a Boat in Northeast Florida in 6 Steps: Fees From $5.50 to $189.75 and a 30-Day Deadline
More stories
 Local Florida's Lemon Law in 5 Steps: The 24-Month Window, 3 Repair Tries and How Drivers Get a Refund or New Car
 Local How to Register a Boat in Northeast Florida in 6 Steps: Fees From $5.50 to $189.75 and a 30-Day Deadline
 Local Jax Riverfront Alliance Names Tony Moore First CEO to Run Programming at Riverfront Plaza and Music Garden
 Local Jacksonville's First Food Plan: 32 Actions to Fight Hunger as 147,780 Residents Face Food Insecurity
Comments
Be respectful. No personal attacks, hate speech, spam or anyone's private information. Every comment is reviewed before it appears. Comment rules
No comments yet. Be the first to share your thoughts.